Framing expertise builders rely on
Relocatable Home Solutions for Land Lease Communities
.webp)
Framing systems designed for relocatable housing
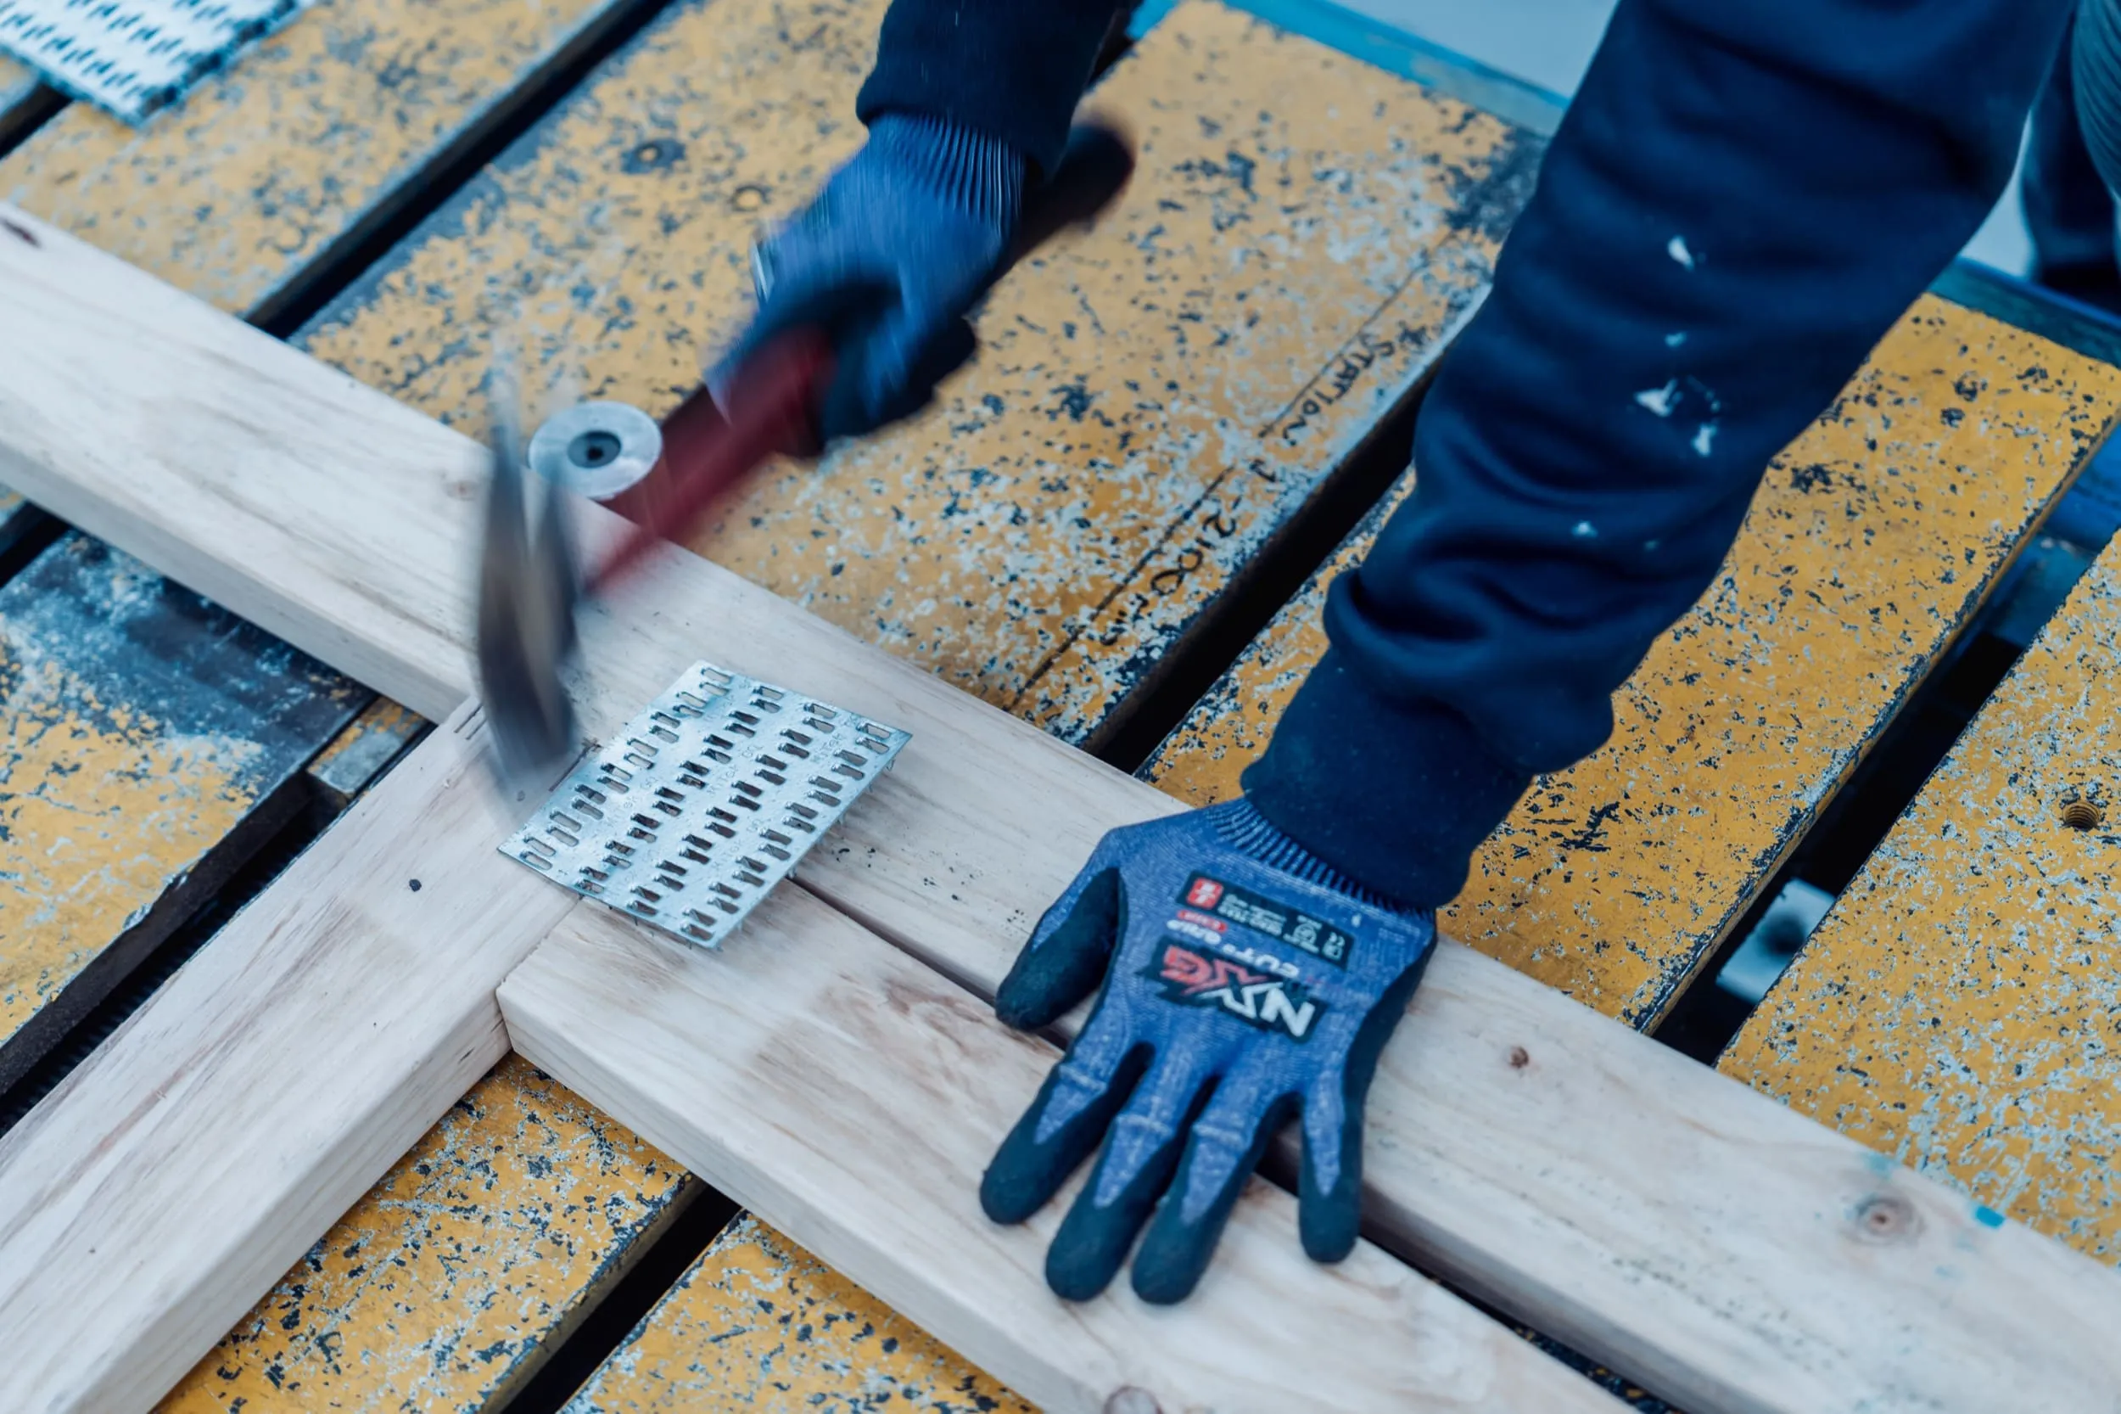
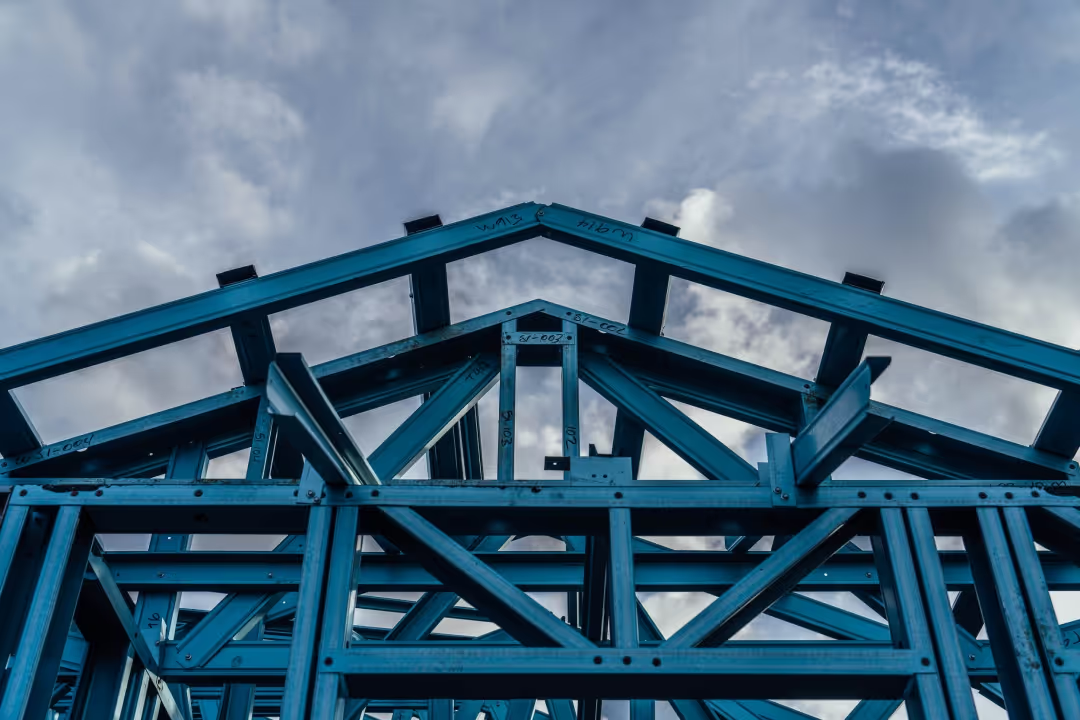
Stoddarts Relocatable Home Solutions utilise patented framing systems developed specifically for modular and relocatable housing applications. Designed to support efficient manufacturing, compliant construction and future relocation requirements, our solutions help simplify delivery from factory floor to final installation.
.webp)
Why Builders Choose Stoddarts
Our Relocatable Home Benefits
Built specifically for relocatable housing, our system is engineered to support efficient construction, structural performance and long-term relocatability.
Compliance
Designed to support applicable relocatable housing legislation and regulatory requirements.
Compliance
Designed to support applicable relocatable housing legislation and regulatory requirements.
Patented Systems
Purpose-designed framing system developed specifically for relocatable housing applications.
Patented Systems
Purpose-designed framing system developed specifically for relocatable housing applications.
Design Flexibility
Multiple system configurations available to suit a range of dwelling designs and project requirements.
Design Flexibility
Multiple system configurations available to suit a range of dwelling designs and project requirements.
Manufacturing Efficiency
Engineered to support efficient fabrication and assembly processes.
Manufacturing Efficiency
Engineered to support efficient fabrication and assembly processes.
Structural Performance
Designed to withstand transportation, lifting and relocation requirements.
Structural Performance
Designed to withstand transportation, lifting and relocation requirements.
Integrated Solutions
Pocket system designed to work as a complete solution.
Integrated Solutions
Pocket system designed to work as a complete solution.
Relocation Ready
Engineered from the outset to support future relocation requirements.
Relocation Ready
Engineered from the outset to support future relocation requirements.
Proven Delivery
More than 3,500 relocatable dwellings delivered nationally.
Proven Delivery
More than 3,500 relocatable dwellings delivered nationally.
Built on results. Backed by numbers.
Years supporting builders
Over six decades backing Australia’s building industry.
Homes per year
Products installed across more than 30,000 new homes annually.
Locations across Australia
Boots on the ground in every major residential growth corridor.
Built for future relocation
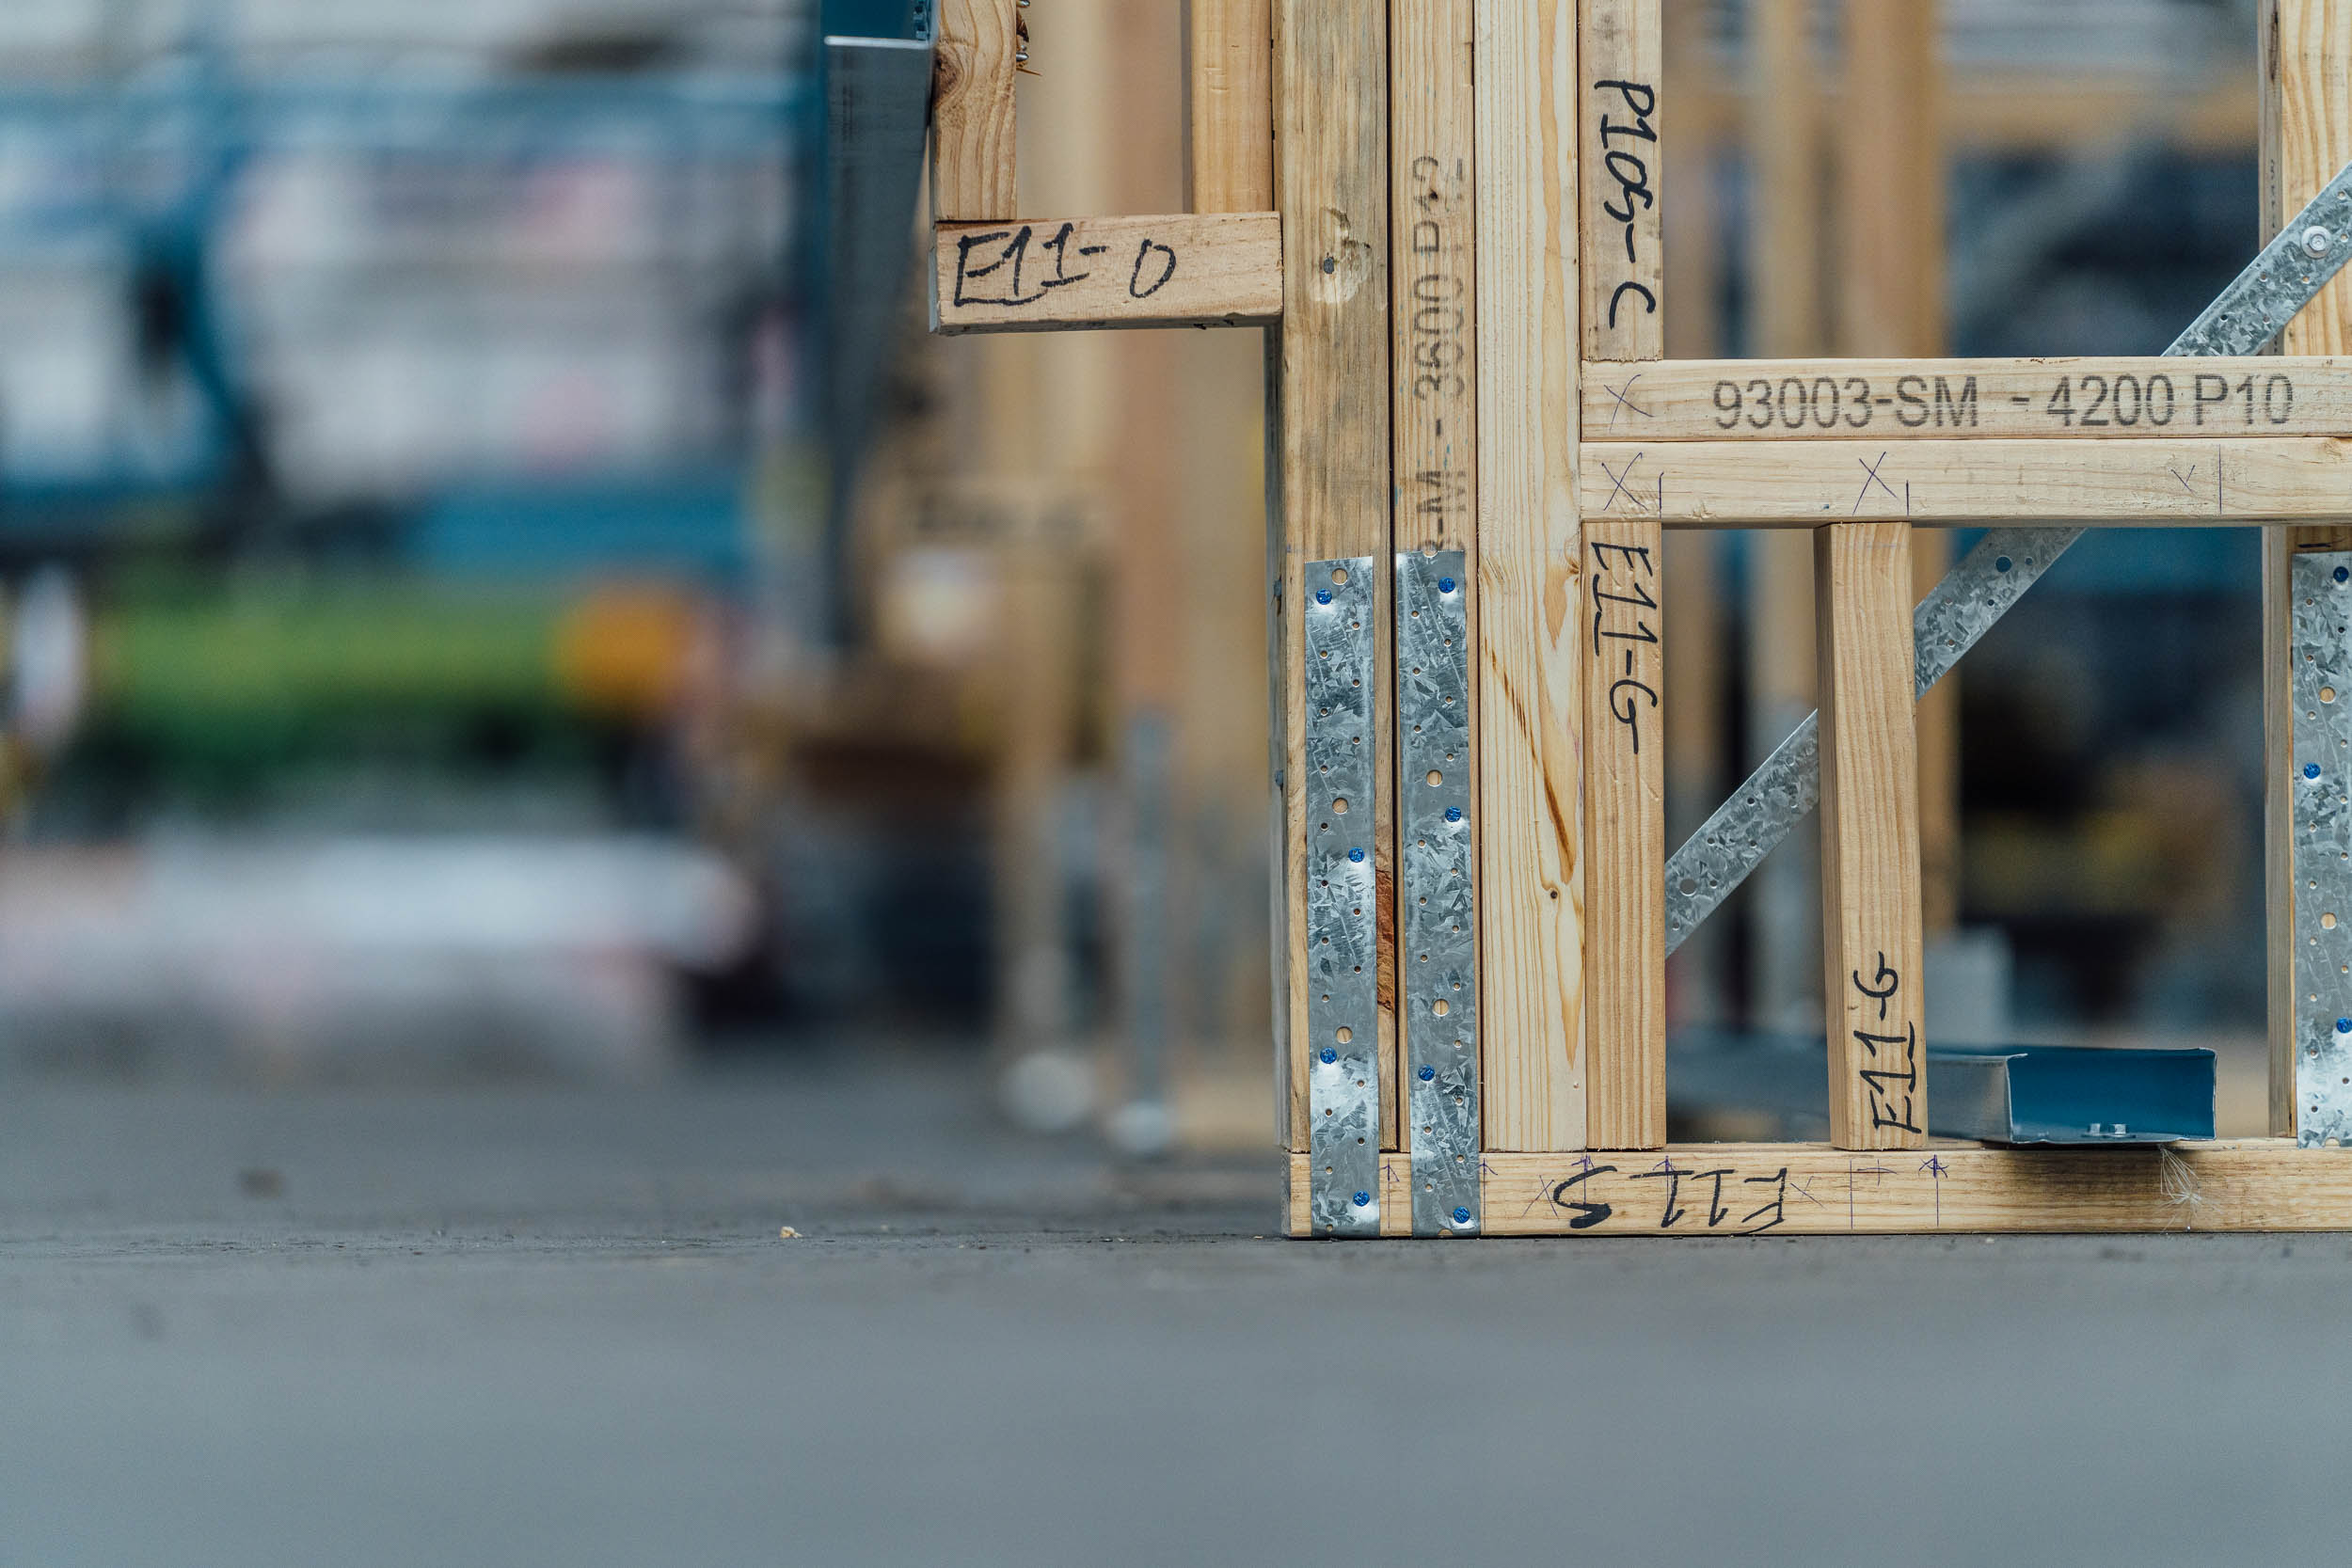
Relocatable homes need to be designed differently from standard residential builds. Stoddarts systems allow key structural elements to be planned around module break points, lifting requirements and future relocation events.
By considering relocation at the design stage, builders can reduce the amount of site rectification, temporary support and structural modification required when a dwelling needs to be moved.
.webp)
Planned Break Joints
Module break points are considered early, helping support separation and relocation when required.
Planned Break Joints
Module break points are considered early, helping support separation and relocation when required.
Lifting Integration
Pocket system is designed to support lifting beams and future relocation requirements.
Lifting Integration
Pocket system is designed to support lifting beams and future relocation requirements.
Reduced Rectification
Purpose-designed systems help reduce the need for major infill, propping and site modification during relocation.
Reduced Rectification
Purpose-designed systems help reduce the need for major infill, propping and site modification during relocation.
Trusted by builders, developers and government bodies alike.

Contract Builds

Spec Homes

Retirement Villages
Investment Housing

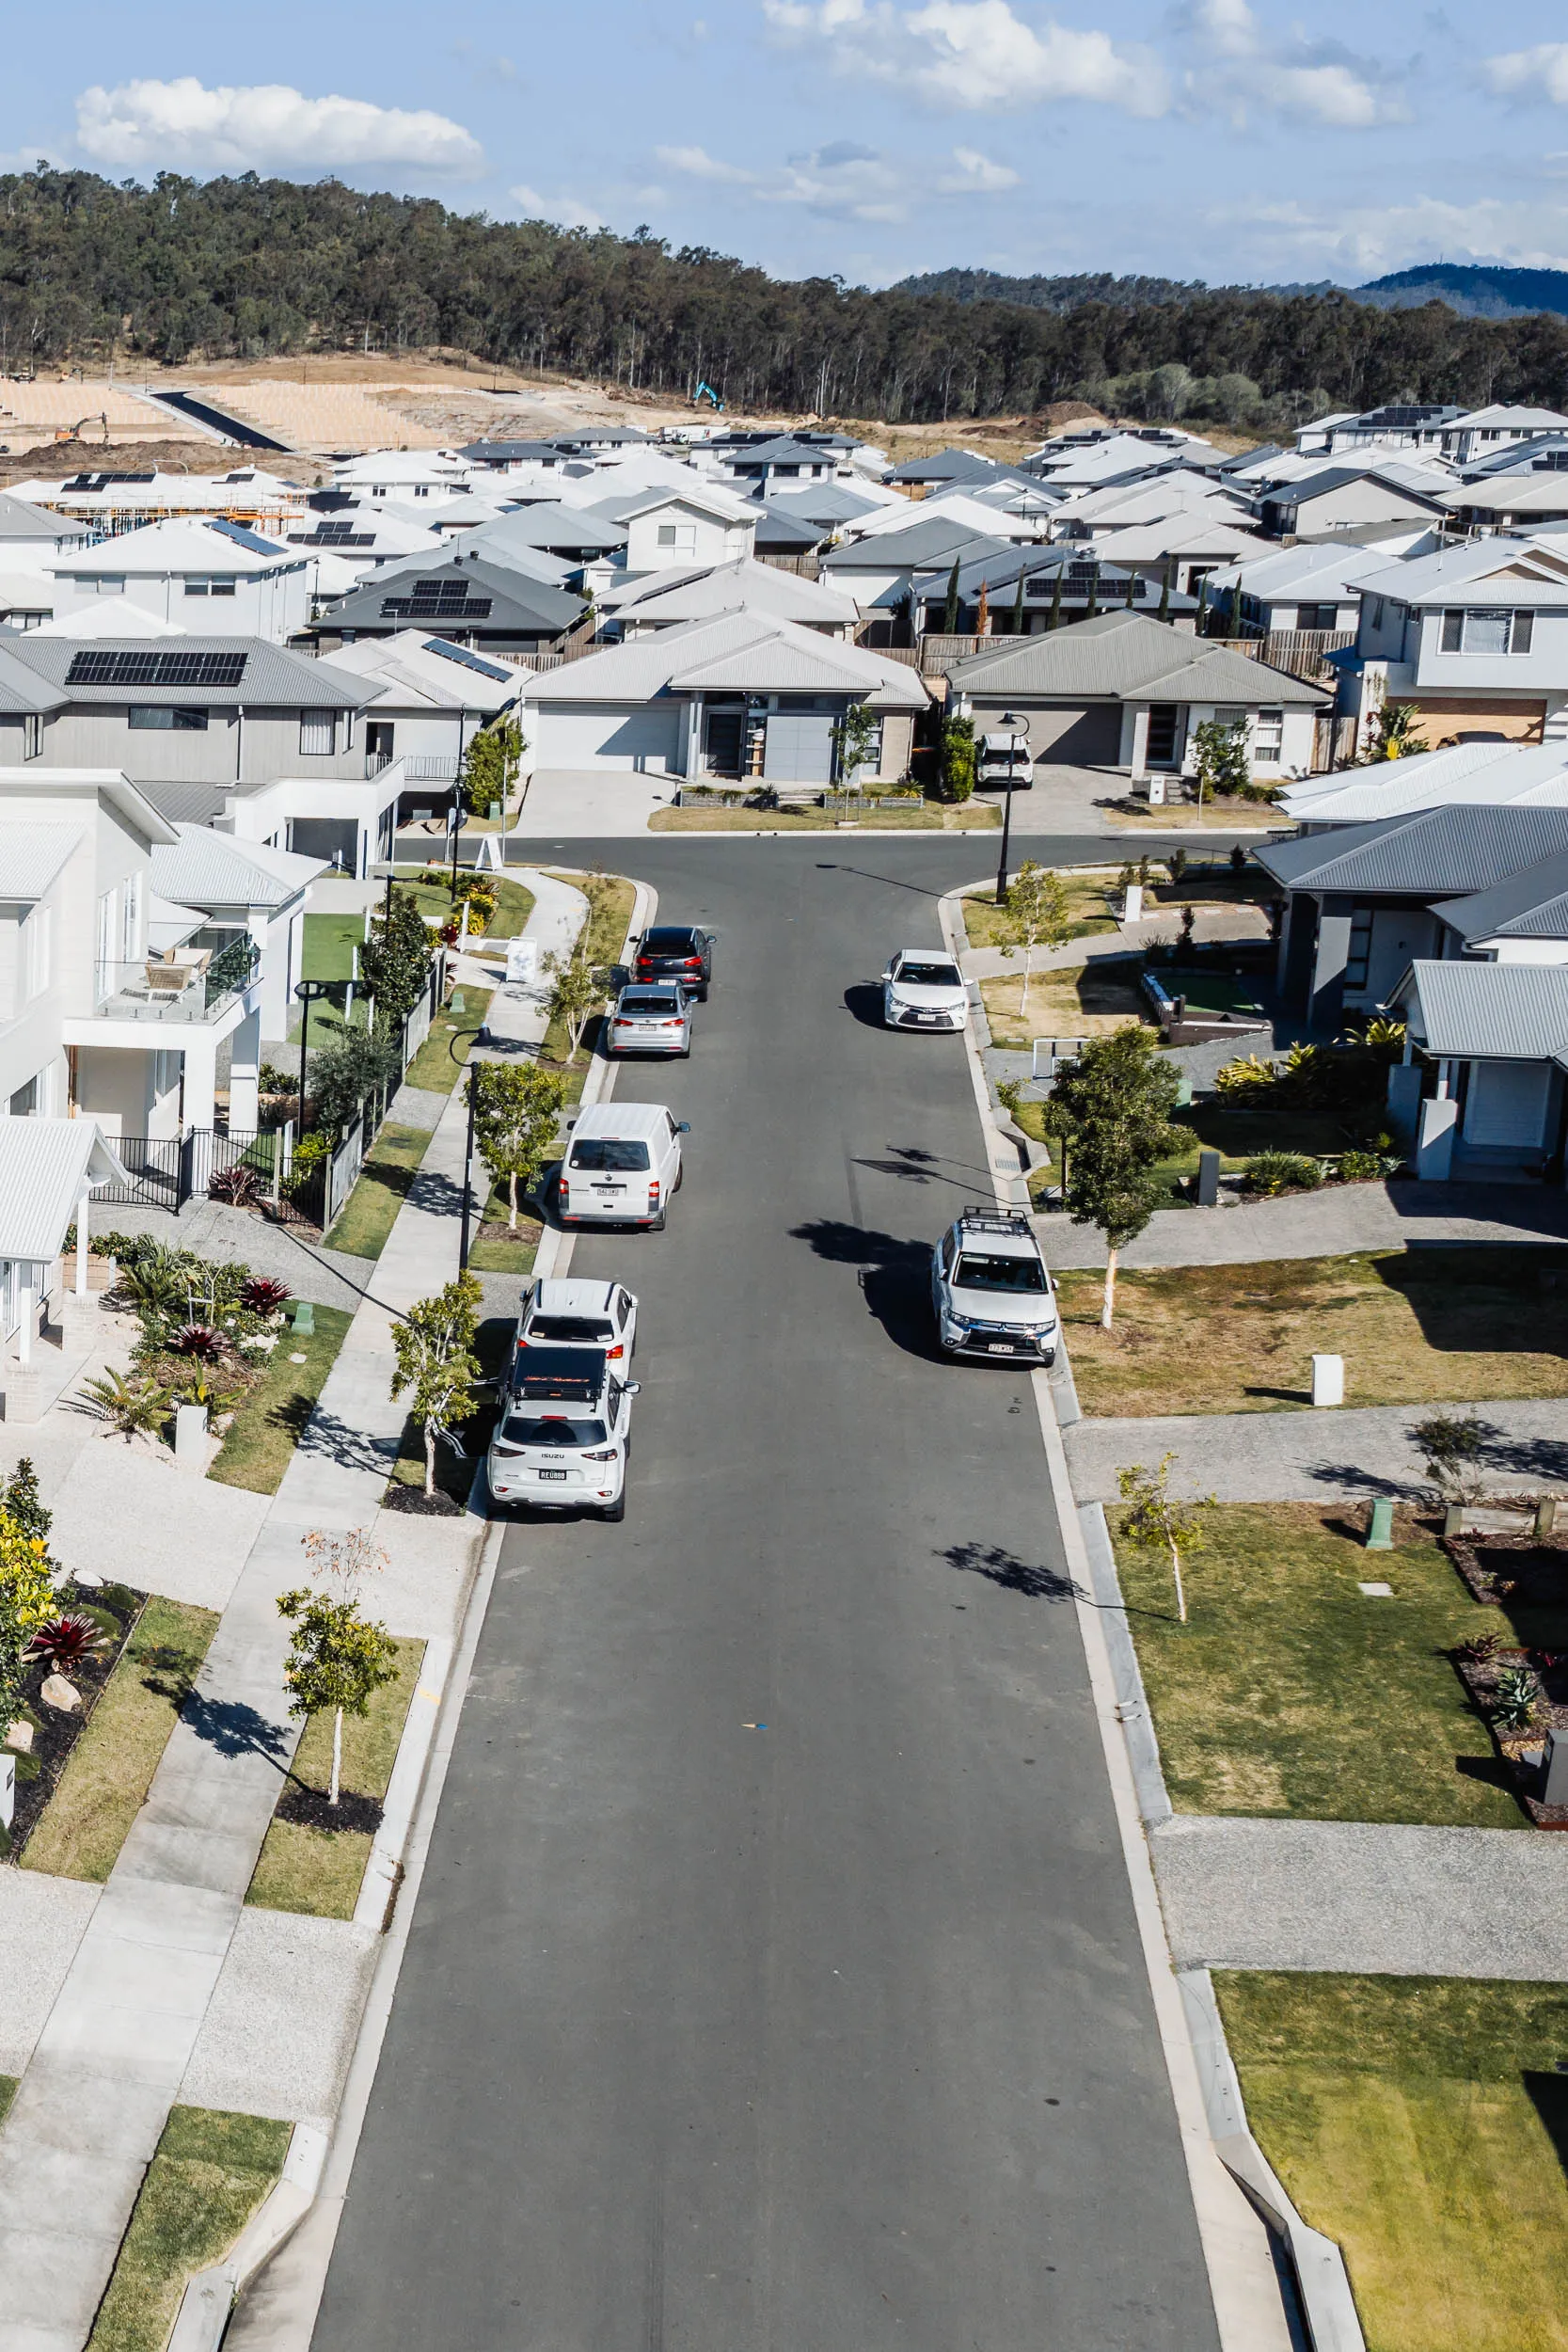
Land Lease Communities

Government & Affordable Housing

Multi-Res Projects
One Partner. Multiple Solutions. Greater Efficiencies.
Our integrated solutions reduce handoffs, manage trade sequencing, and help avoid clashes. We coordinate supply and install across key stages of the build, with site supervisors and safety systems keeping standards consistent. Choose the package you need today and add more as you grow.

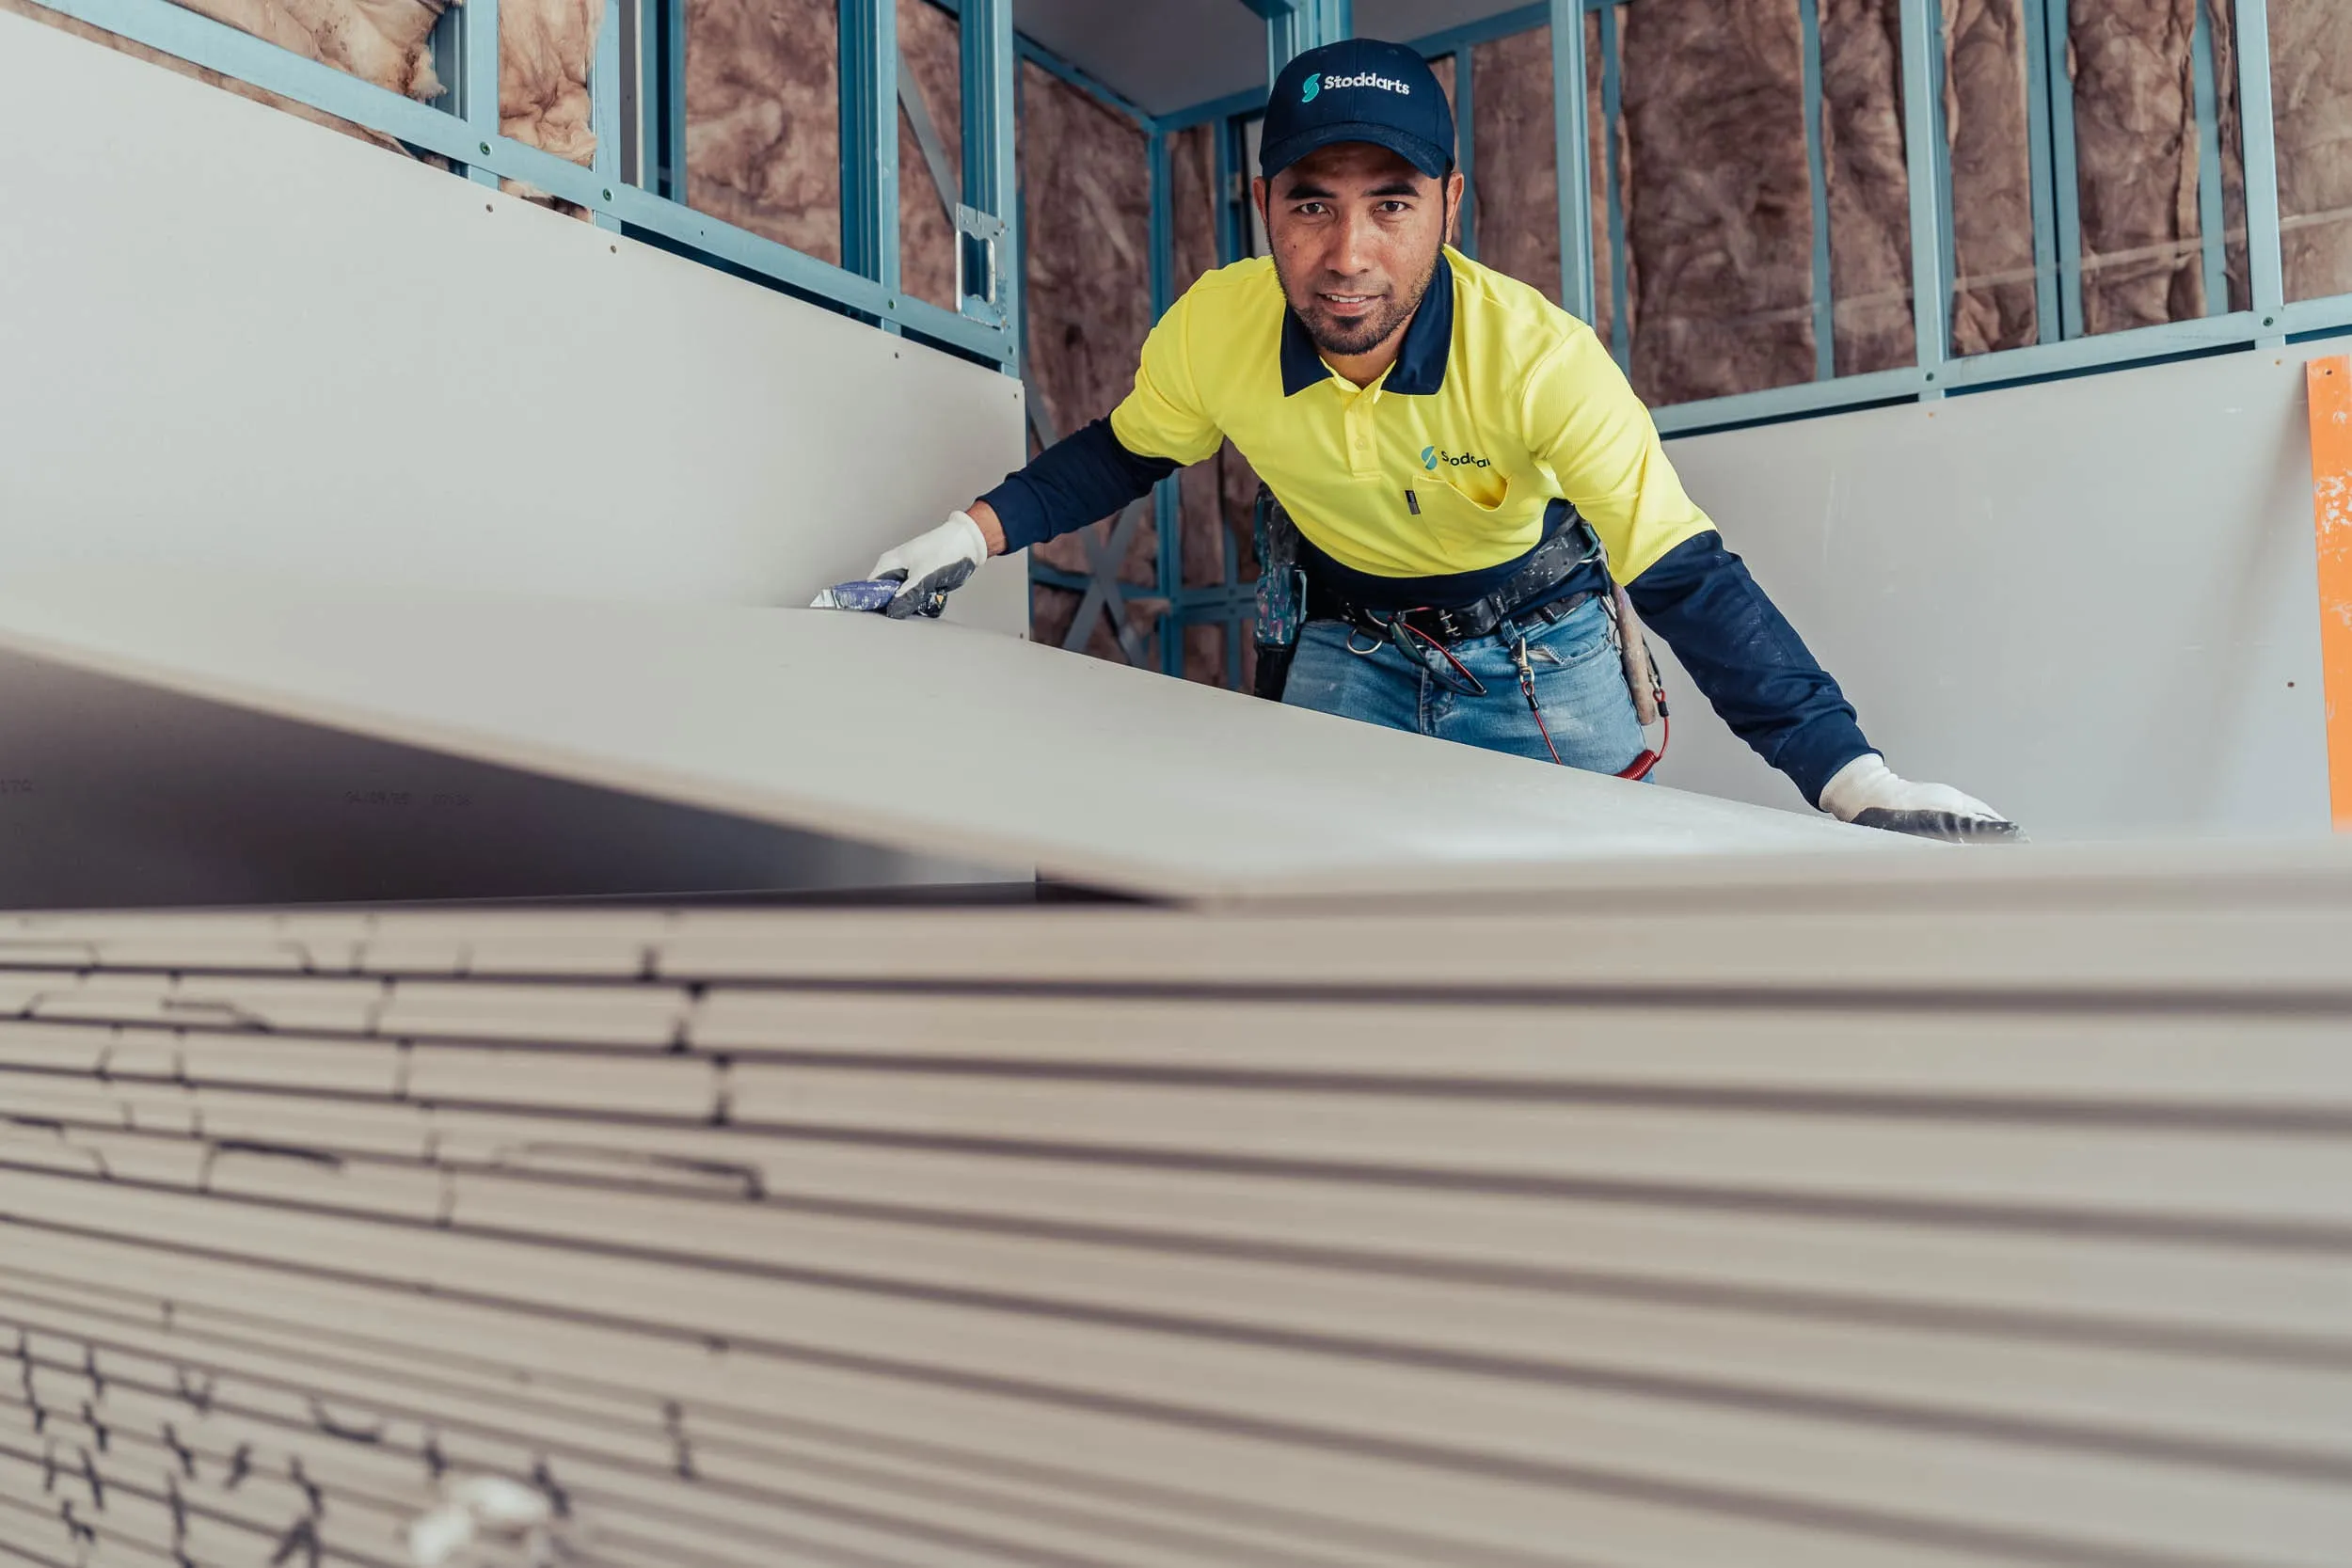


Get more certainty by doing more with Stoddarts.
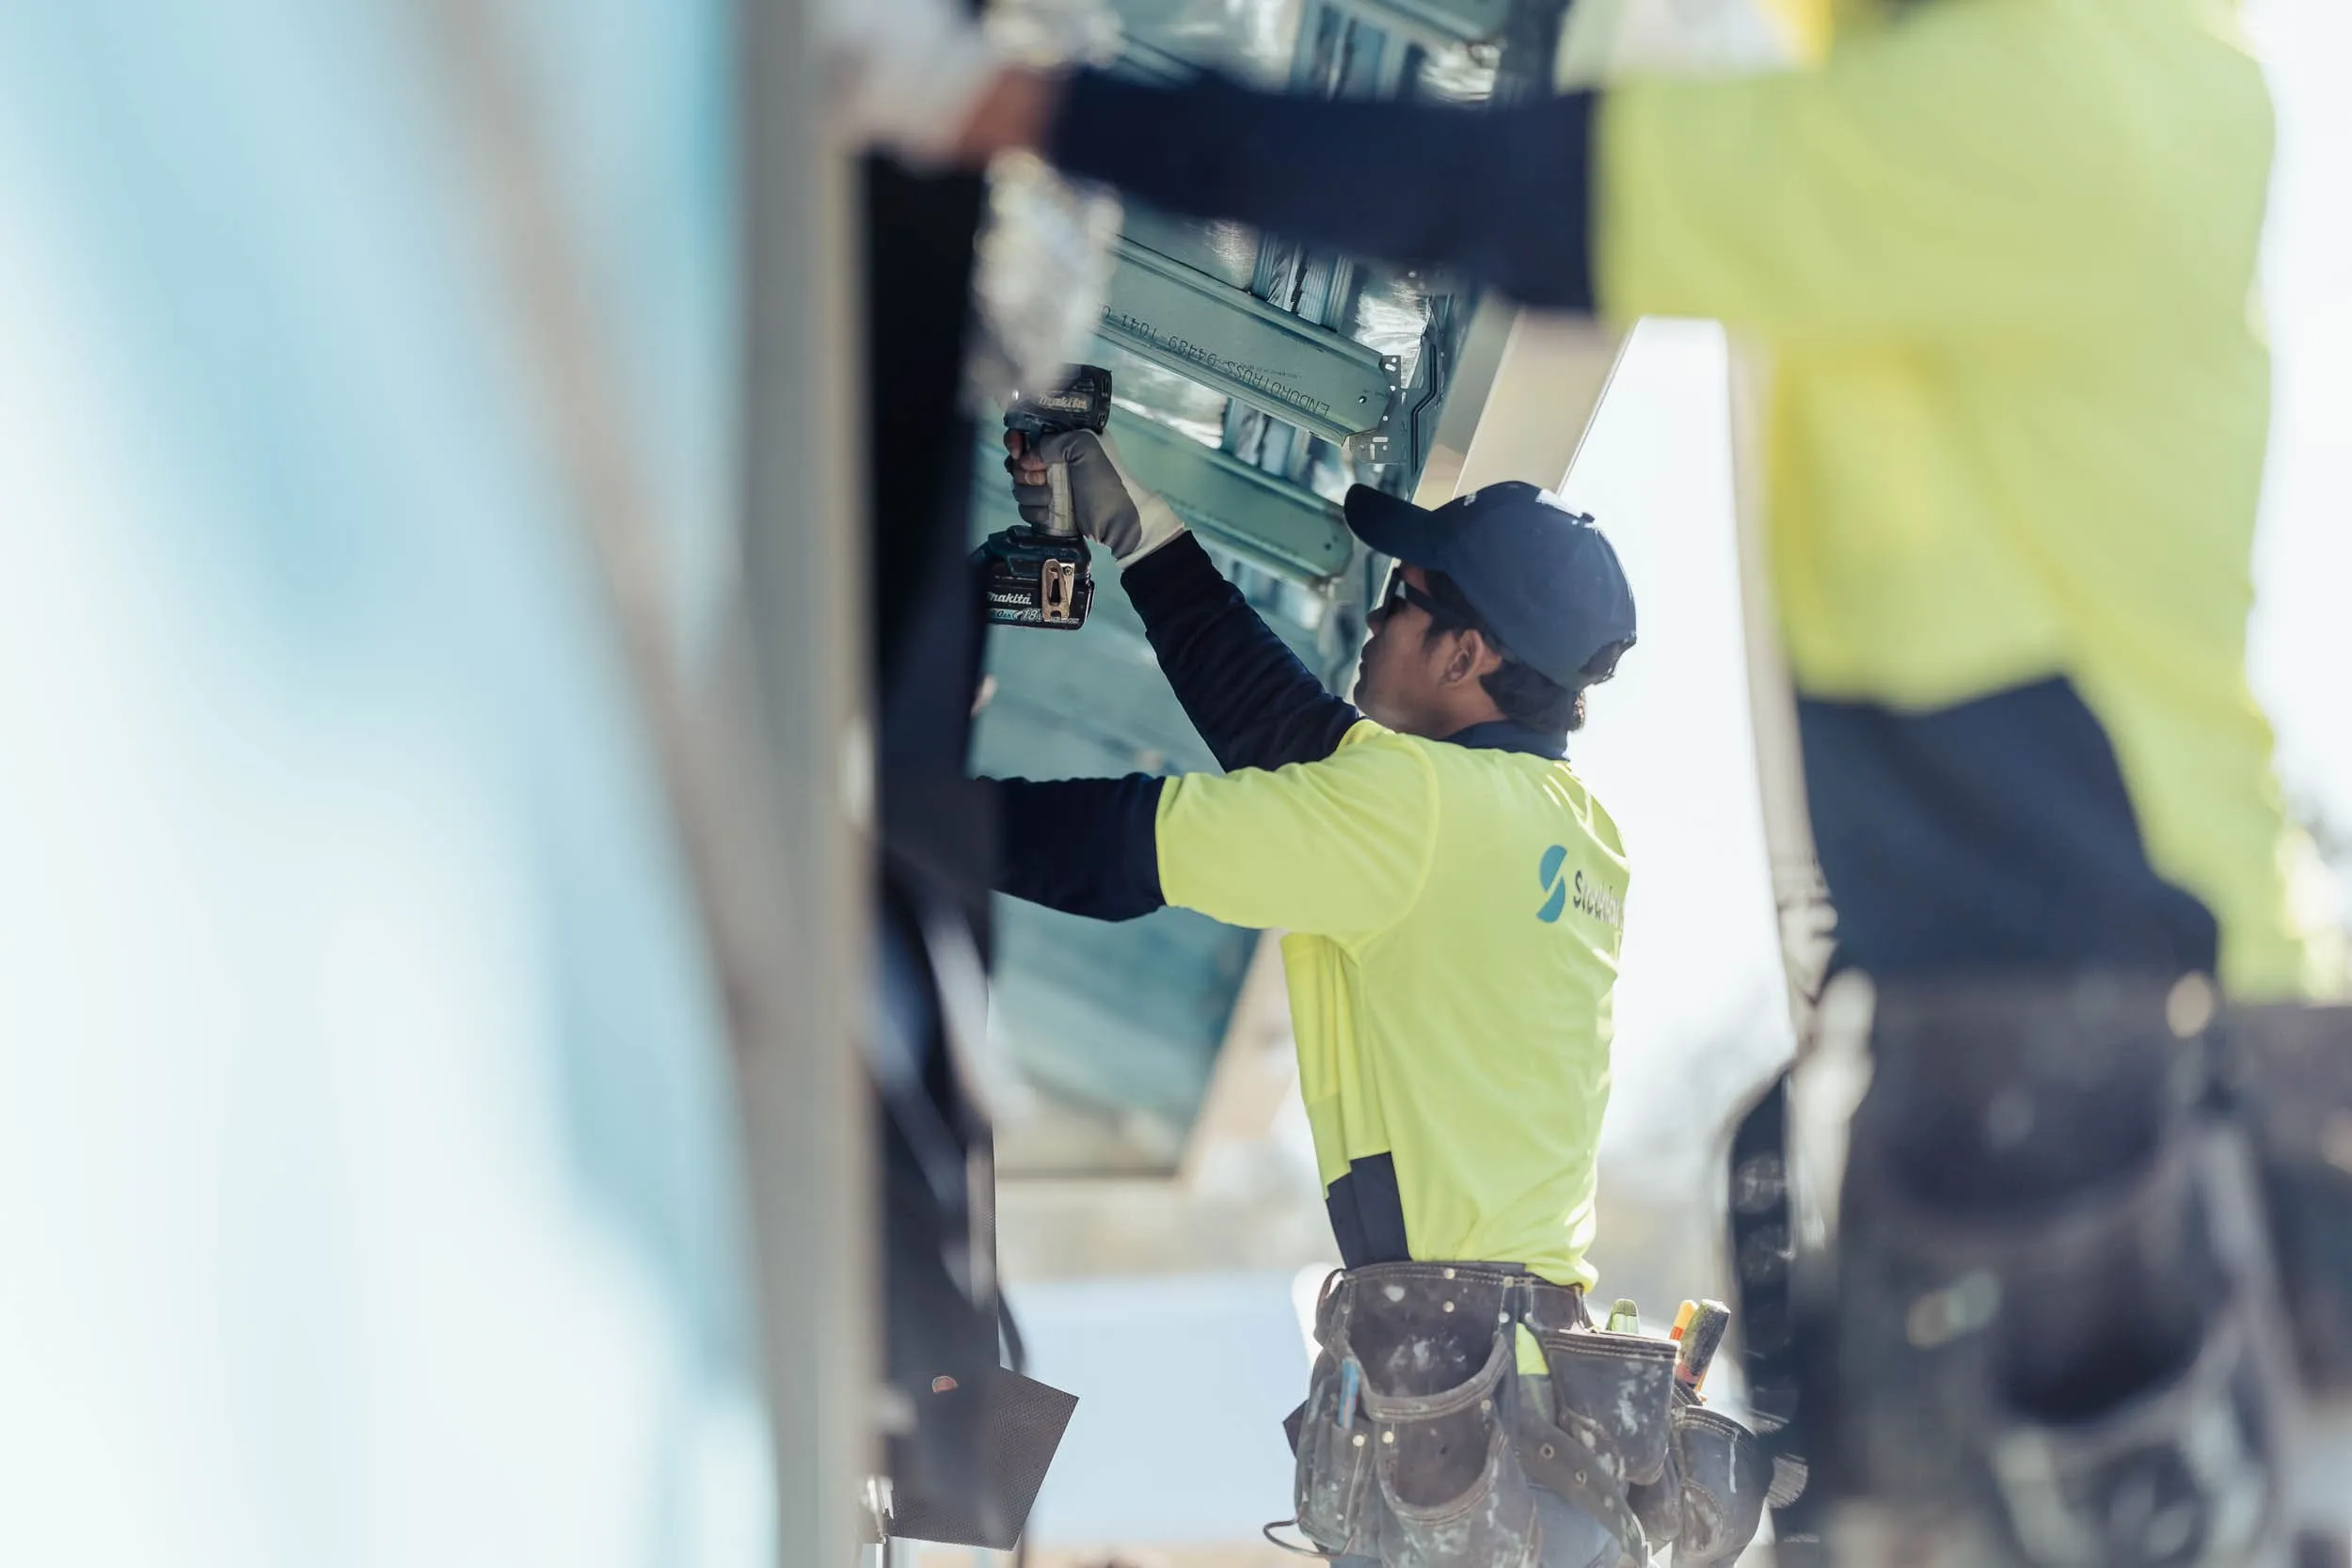
Combining three or more Stoddarts solutions delivers more alignment and fewer delays by reducing trade overlap, shortening build timelines, and improving site safety and efficiency. Fewer handovers and clearer sequencing mean less downtime and more predictable costs from specification through to completion.
.webp)